Family Owned & Local | Insured & Bonded | Free Estimates
ADU Construction

ADU Construction For Ventura County Properties

We discuss accessory dwelling unit projects from the property goal and early scope through framing, wall surfaces, and interior completion.

Accessory Dwelling Units

An ADU Starts With The Property And The Purpose

An ADU is a major construction project, not just an extra room. It has to make sense for the property, the people who will use it, and the way the new space connects to the existing home or lot. The right first step is a clear conversation about what you want to build and where the idea stands today.

Some owners start with drawings or a defined plan. Others start with a need: more room for family, a separate living space, or a better use for part of the property. Either way, the details that matter most are specific to the site. Plans, permitting requirements, engineering, utilities, schedule, and final scope should be discussed rather than assumed.

RG Drywall & Builder brings general contracting and drywall experience to the ADU conversation. That means we think about both the rough structure and the finished interior: framing, openings, wall and ceiling surfaces, kitchen or bathroom areas, and the details that make the space usable.

A good ADU discussion should also include how construction may affect the existing property. Access, staging, tie-ins, and the relationship between the new unit and the main home can all influence the project, even before finishes are selected.

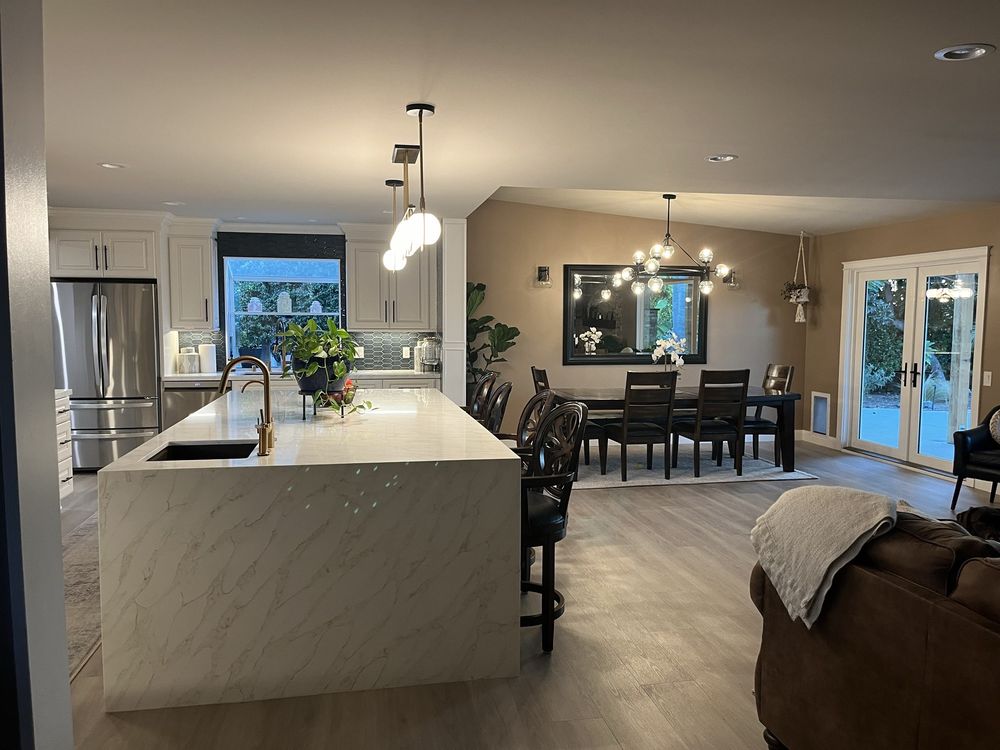
We also talk about what level of finish the owner expects inside the unit. Bathroom and kitchen areas, wall surfaces, ceiling lines, cabinetry, storage, and circulation can matter just as much as the overall footprint once the unit is being used every day.
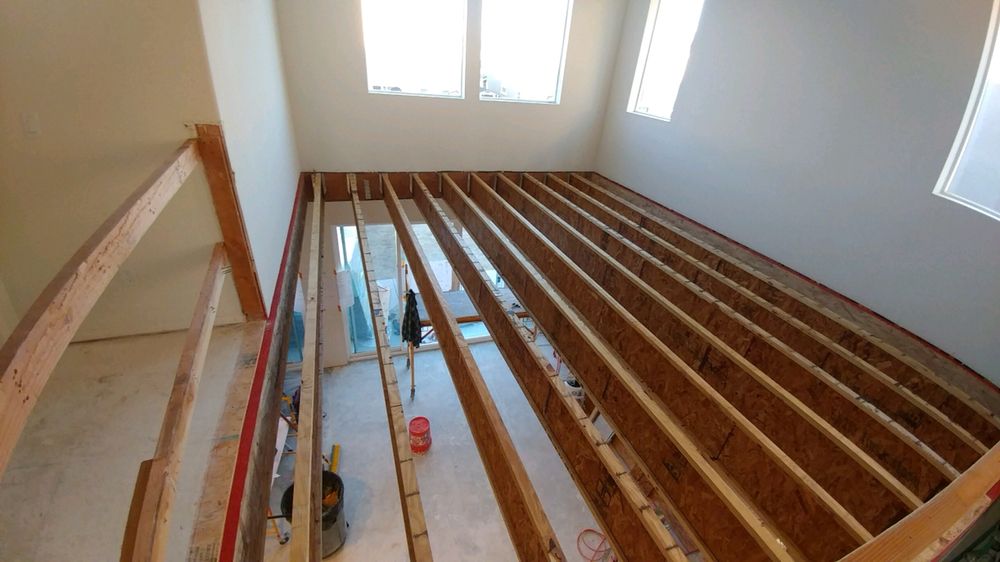
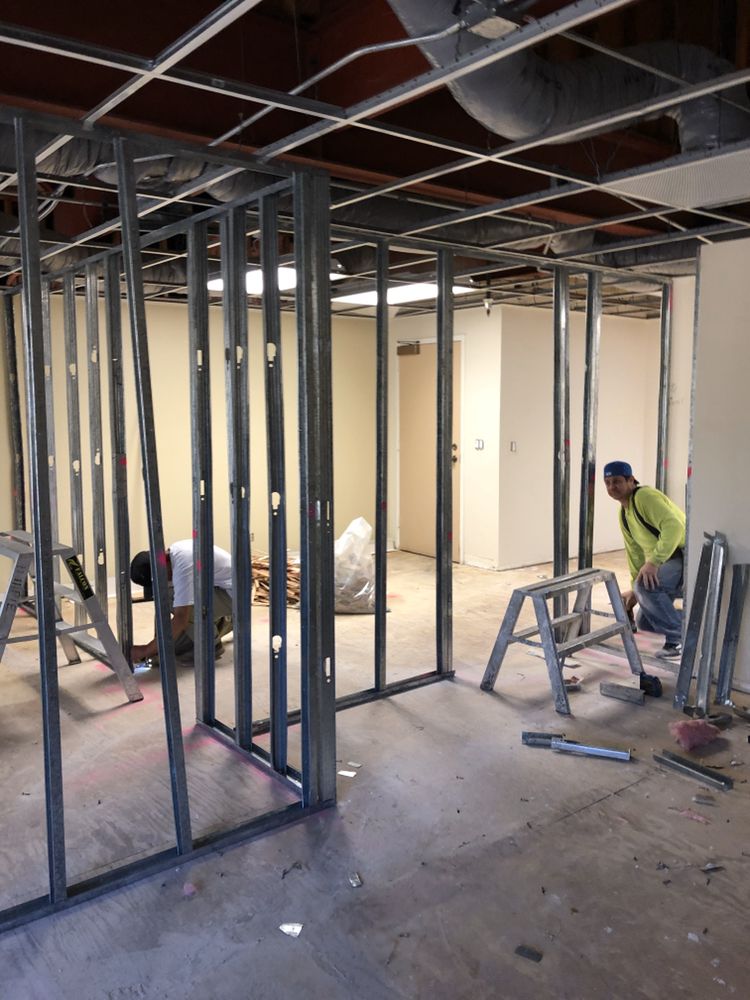
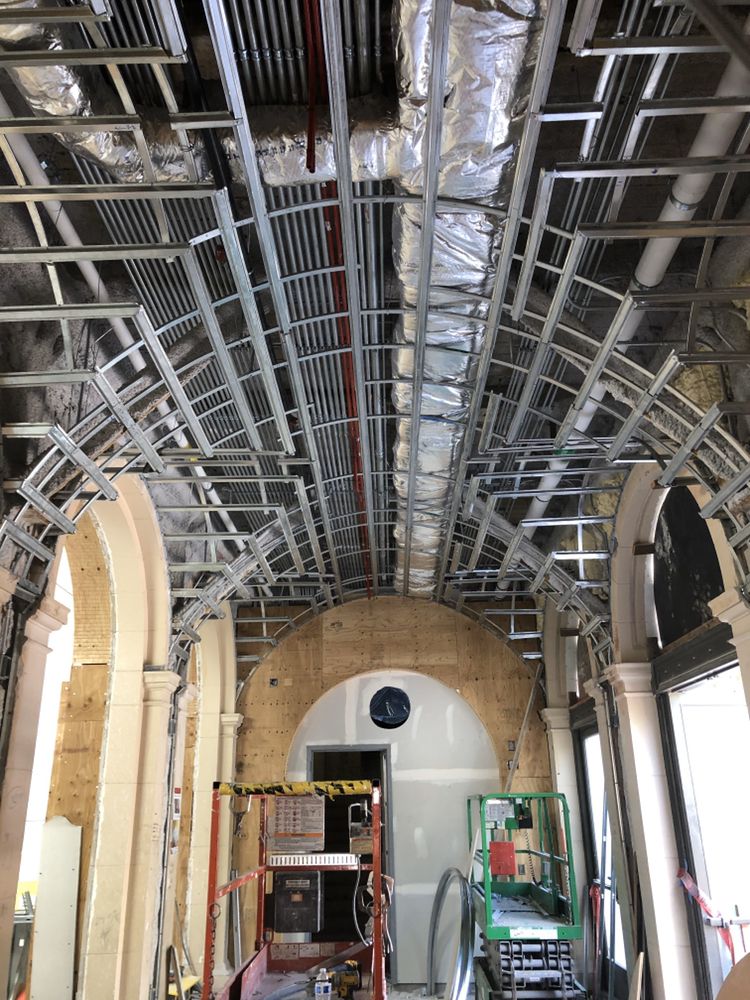
Interior framing for a construction projectCeiling framing before interior completionCompleted interior living space

Structure To Interior

A Livable Unit Depends On Both Stages

ADU work moves through visible and invisible stages. Early framing, layout, and rough work set the shape of the unit. Later drywall, finish carpentry, cabinetry, paint-ready surfaces, and room details decide how the interior feels.

Keeping those stages connected is important. An ADU needs to function as a small home, so wall placement, ceiling lines, bathroom or kitchen areas, storage, and clear circulation all deserve attention before the project is treated as a simple add-on.

The finished interior may be compact, but it still has to support daily living. That is why we look beyond square footage and talk about the rooms, surfaces, and transitions people will actually use.

We also consider how the unit relates to the main property. A new living space may affect access, privacy, exterior movement, storage, and the way the existing home is used while work is underway. Those practical details belong in the early conversation.

Project Questions

What Needs To Be Understood Early

How The Space Will Be Used

An ADU for family, long-term housing, workspace, or flexible living can lead to different decisions. The early conversation should include how the space needs to function, who will use it, and how it relates to the existing property.

Property And Site Conditions

Access, existing structures, utilities, setbacks, drainage, and the shape of the lot can all affect what is realistic. Those items are property-specific and should be discussed before scope or schedule is assumed.

Plans, Permits, And Engineering

ADU projects may involve plans, permitting requirements, engineering, and utility coordination. Those details depend on the property and the reviewing authority, so they need to be addressed as part of the specific project.

Interior Completion

Once structure and rough work are ready, the ADU still has to become a livable interior. Framing, drywall, ceilings, openings, bathroom or kitchen areas, cabinetry, and finish surfaces need to connect cleanly.

Clear Expectations

No Two ADU Projects Should Be Treated The Same

ADU rules and property conditions can change what a project requires. We do not publish a fixed permitting package, promise a universal timeline, or assume engineering or utility answers before a property is discussed. The responsible approach is to identify what is known, what still needs review, and what next step makes sense.

If the project is not ready for construction yet, the conversation can still be useful. Bring what you have: the property location, the goal for the unit, any drawings or measurements, and the questions you are trying to answer.

If the project is already farther along, we can discuss the current stage and what work remains. Framing, wall and ceiling surfaces, kitchen or bathroom areas, and interior completion each need to fit the approved scope for that specific property.

Discuss An ADU Project

Related Construction Work

ADU conversations often overlap with new construction, general contracting, bathroom or kitchen areas, and drywall. We can help identify which part of the project needs attention first.

Free Estimates

Call during business hours or send the project details through the contact page. Estimates are free, and the first conversation should make the project clearer.

Serving Ventura County

Request An ADU Construction Estimate

(805) 890-1040