Family Owned & Local | Insured & Bonded | Free Estimates
Kitchen Remodeling

Kitchen Remodeling Built Around How The Room Needs To Work

We help Ventura County homeowners update kitchens with practical attention to layout, wall conditions, cabinetry context, and the finished room.

Kitchen Remodels

A Kitchen Project Is More Than New Surfaces

A kitchen remodel should improve how the room works, not just how it photographs. The first questions are practical: where people cook, where storage is missing, whether an opening feels too tight, how the kitchen connects to adjacent rooms, and what needs to happen before new finishes can be installed.

Depending on the project, kitchen remodeling may involve demolition, wall changes, drywall repair or installation, backing for cabinetry, finish carpentry, and coordination around cabinets, counters, fixtures, appliances, and paint. The exact scope depends on the home and the owner’s goals.

We keep the conversation measured. We do not assume a material package, a fixed timeline, or a design plan that has not been supplied. We start with the room, the goal, and the work needed to get from the current condition to a usable finished kitchen.

For many families, the kitchen has to keep functioning around the work until it cannot. That makes communication important: what areas are involved, what decisions are still open, and what should be protected or cleared before the project begins.

A useful kitchen estimate also considers what the owner wants to keep. Sometimes the goal is a larger change, and sometimes the best answer is to improve specific parts of the room while respecting finishes that are already working well.
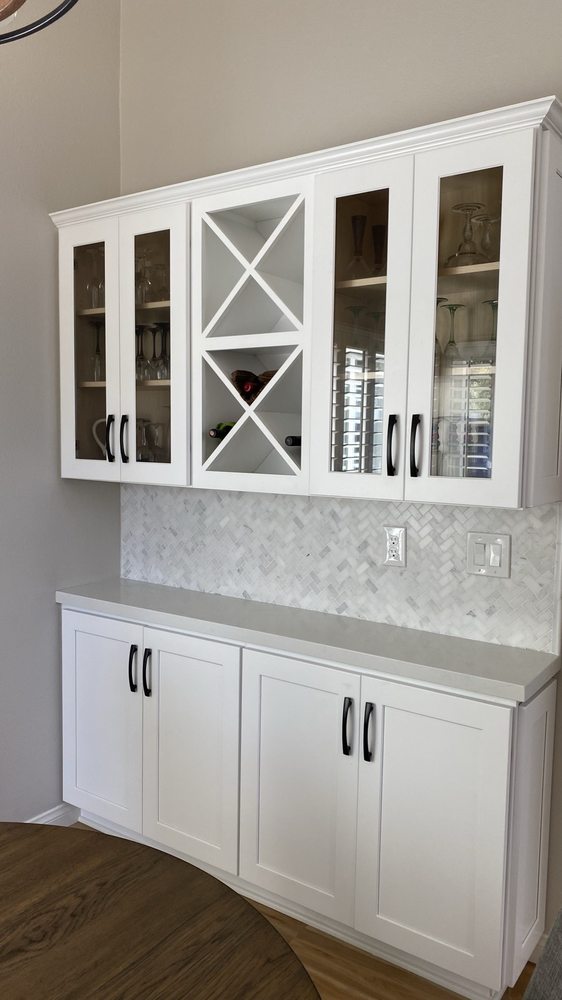
Completed cabinetry and kitchen-adjacent finish work

What Often Changes

Walls, Openings, Cabinets, And The Details Between Them

Kitchens bring multiple parts of a home into one room. A cabinet run needs a wall that is ready to receive it. A wider opening changes the way drywall, trim, and adjacent surfaces meet. A removed soffit or changed ceiling area can expose conditions that need to be addressed before the room is closed back up.

That is where general contracting and drywall experience overlap. We understand that the best-looking finished kitchen is built through a sequence of less visible decisions: checking the existing condition, preparing wall surfaces, making openings clean, and keeping the finish stage in mind while rough work is happening.

We also pay attention to the rooms around the kitchen. A new opening can change the edge of a dining room. Cabinetry may affect a hallway wall. Ceiling work can continue past the cooking area. Those transitions should be part of the discussion before the work is separated into small pieces.

See General Contracting

Project Considerations

What We Talk Through Before The Work Is Set

Layout And Function

Many kitchen projects start because the room no longer works well. Counters may be tight, storage may be limited, traffic may cut through the cooking area, or an opening may need to change so the kitchen connects better to the rest of the home.

Cabinetry And Finish Context

Cabinetry, walls, backing, drywall, trim, and final surfaces all affect one another. A clean cabinet installation depends on the condition of the wall behind it, and finish work depends on knowing where appliances, counters, and openings will land.

Wall And Opening Changes

Kitchen remodels may involve widening an opening, closing an old pass-through, repairing walls after demolition, or building new surfaces around changed room plans. Those decisions should be discussed with the actual room in view.

Working In An Occupied Home

Kitchen work affects daily life. Access, dust, staging, and the order of work matter because this is often one of the busiest rooms in the house. We talk through those conditions before the project is treated as ready.

Kitchen To Whole Home

Some Kitchen Projects Touch The Rooms Around Them

When a kitchen opens into a dining room, hallway, or living area, the remodel may need to treat more than the cabinet footprint. Drywall transitions, ceiling lines, flooring edges, and paint-ready surfaces may extend beyond the room people first think of as the kitchen.

That broader view helps set expectations. We can discuss where the kitchen ends, where surrounding finishes begin, and what should be included so the completed work feels intentional rather than patched together.

For occupied homes, we also ask practical questions. Which entry will be used? What needs to be protected? Are there pets, children, or business hours to work around? The answers do not replace the construction scope, but they help the project conversation reflect real daily life.

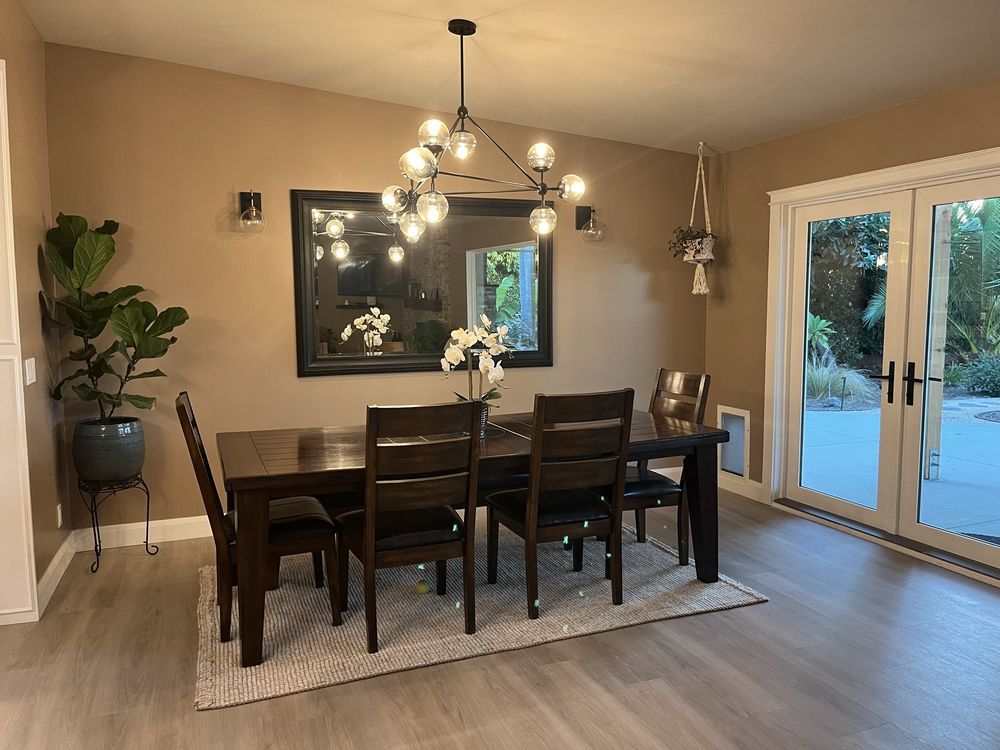
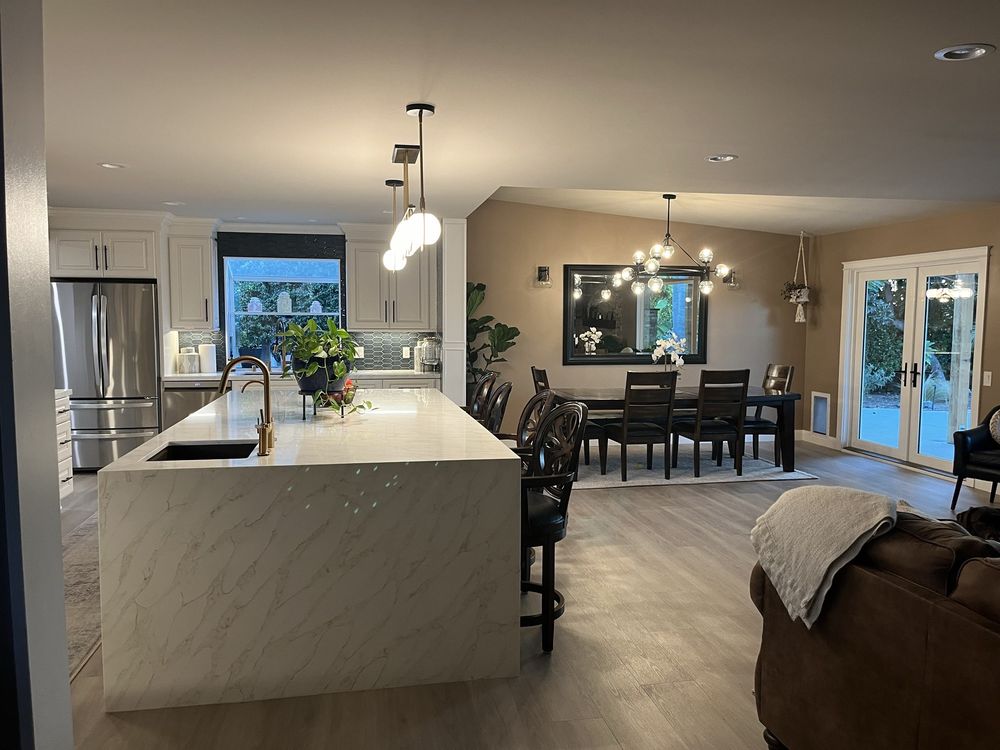
Finished dining space connected to completed interior work

What Helps The Estimate

Tell us what bothers you about the current kitchen, whether walls or openings may change, whether cabinetry is part of the plan, and what condition the room is in now. Photos can be shared after we are in touch.

Related Work

If the project includes more than the kitchen, we can also discuss general contracting, drywall, bathroom work, ADU construction, or new construction needs for the same property.

Serving Ventura County

Request A Kitchen Remodeling Estimate

(805) 890-1040