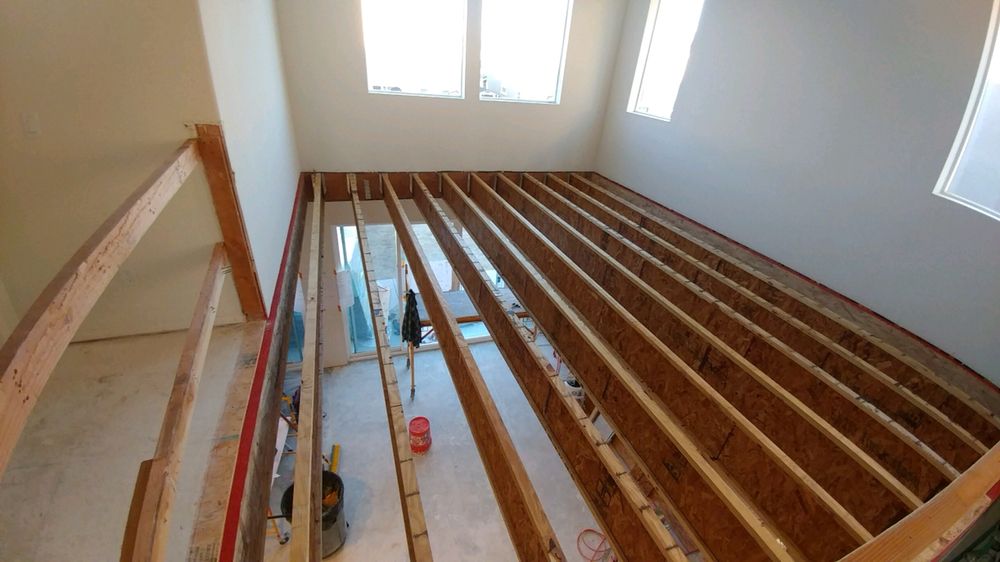
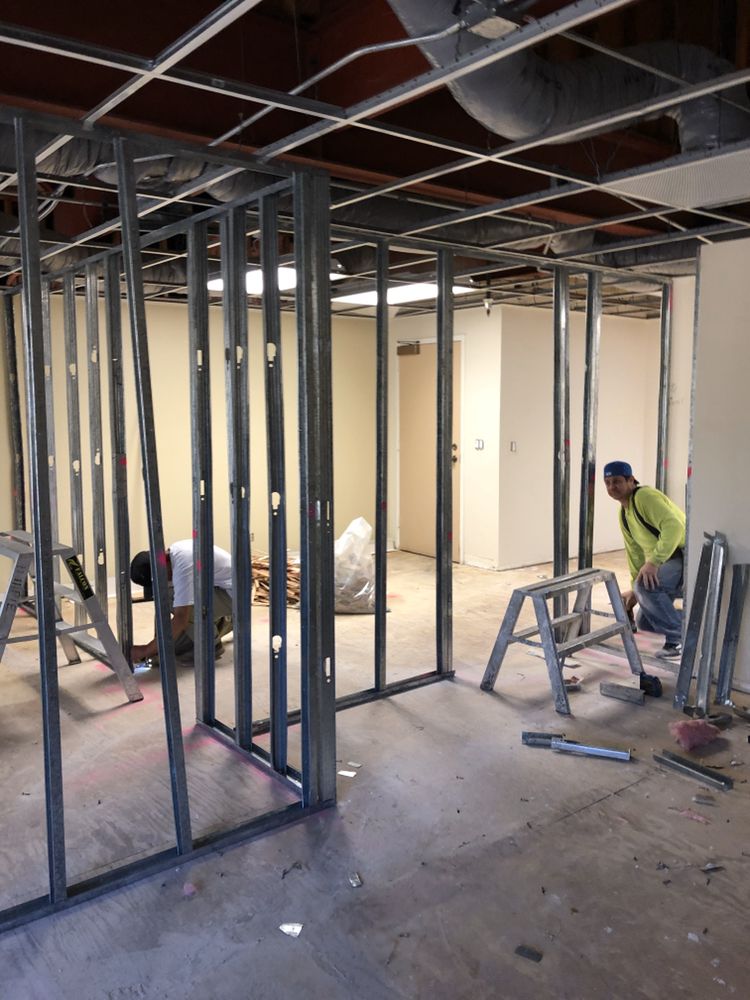
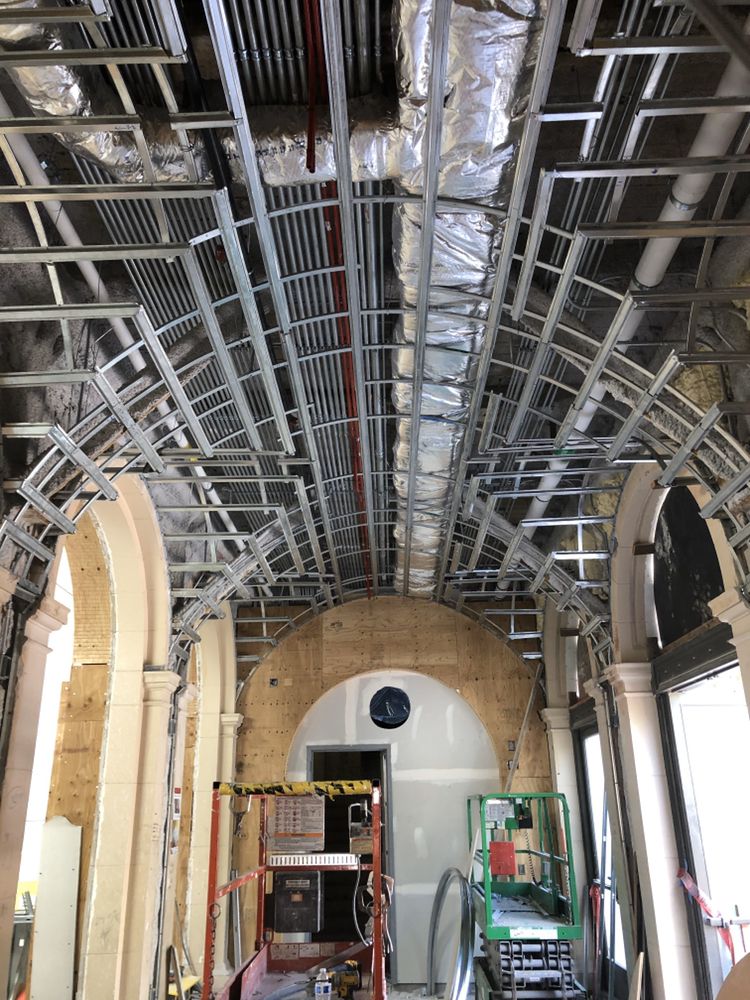
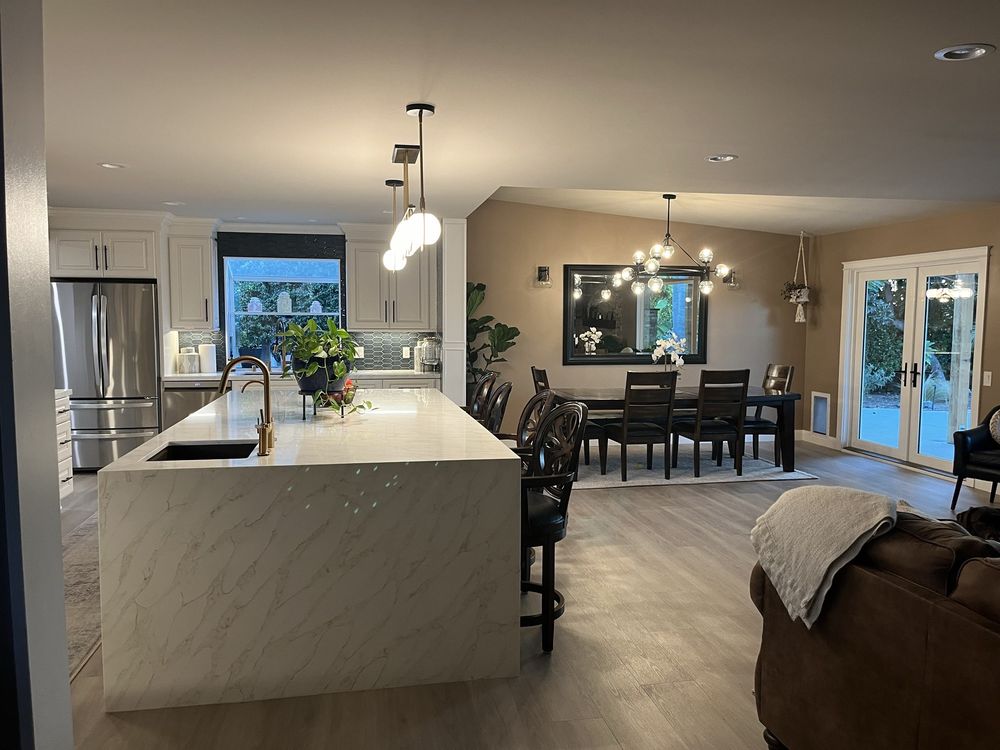
A construction project is never just one line item. Even a focused remodel can involve demolition, framing, drywall, openings, fixtures, cabinetry, finish surfaces, and coordination around the way people still need to use the property. New construction and ADU work add another layer because the structure, layout, and interior finish all have to be thought through together.
Our role is to keep the work grounded in the actual property. We ask what exists now, what needs to change, what decisions have already been made, and what still needs to be clarified. That keeps the first conversation useful and helps avoid pretending that every project follows the same path.
Some questions cannot be answered honestly without more detail. Plans, permits, engineering, utility considerations, material selections, and schedule all depend on the project. We treat those as items to discuss, not assumptions to sell.
General contracting also means helping the owner understand how one decision affects the next. Removing a wall may change drywall, trim, cabinetry, and flooring edges. Moving a fixture may affect openings, backing, and surface repair. Starting with the whole room keeps those connections from becoming surprises later.
That is especially important in occupied homes and active business spaces. The work may need to account for access, dust, protected areas, usable rooms, deliveries, and the order in which different parts of the project can happen. Those details are not extras; they shape how the project should be discussed.