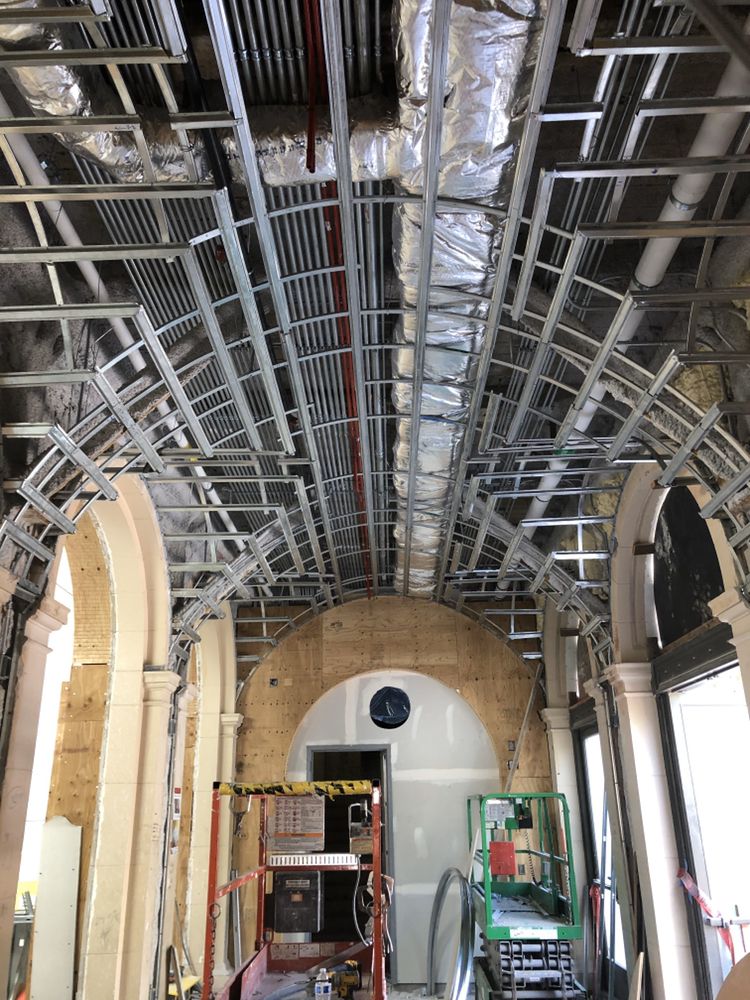
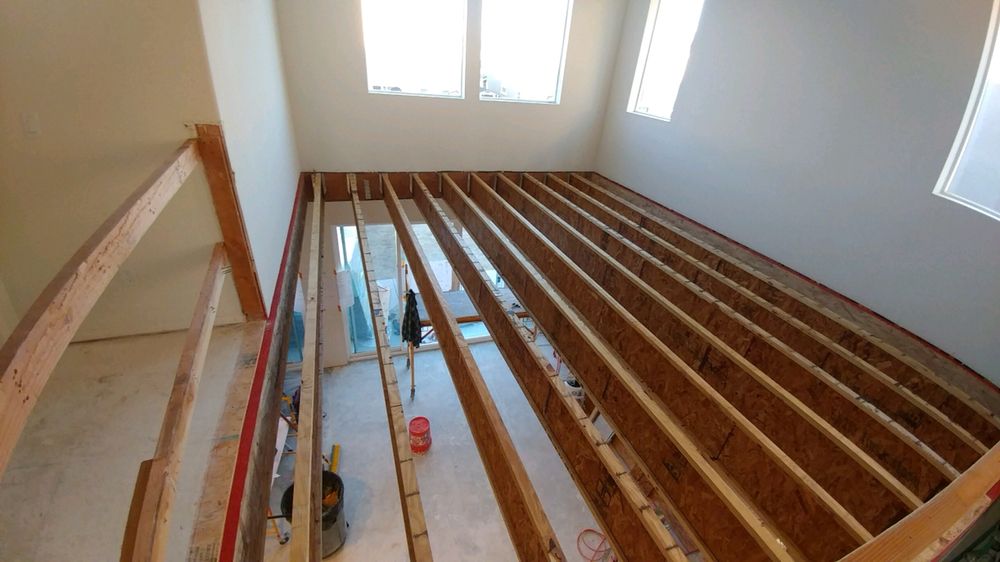
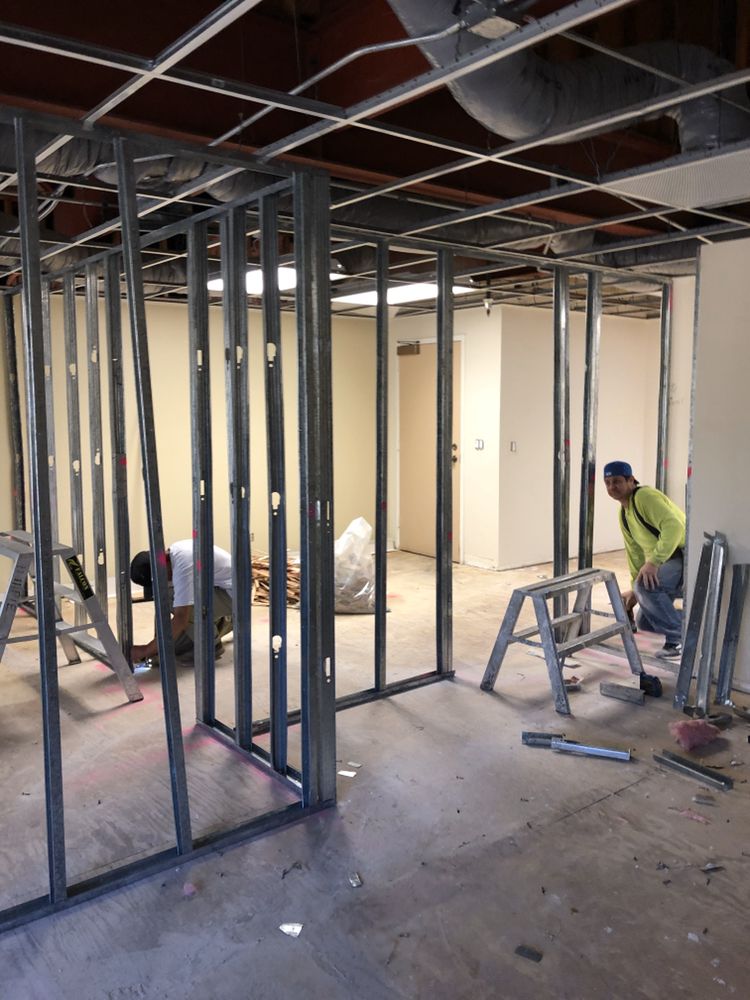
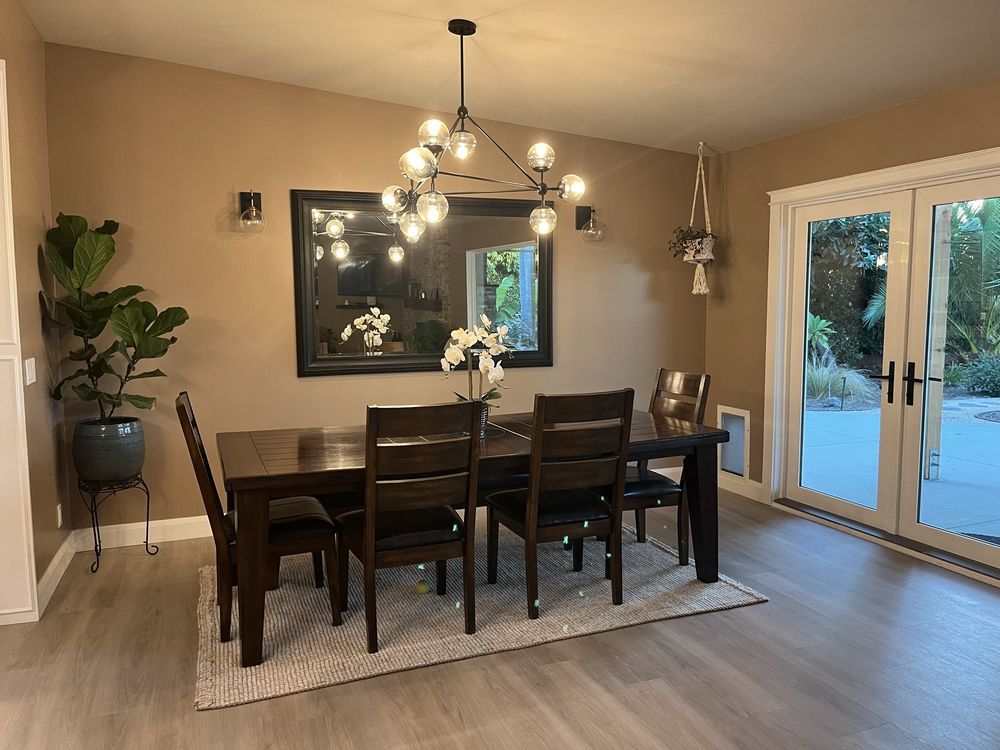
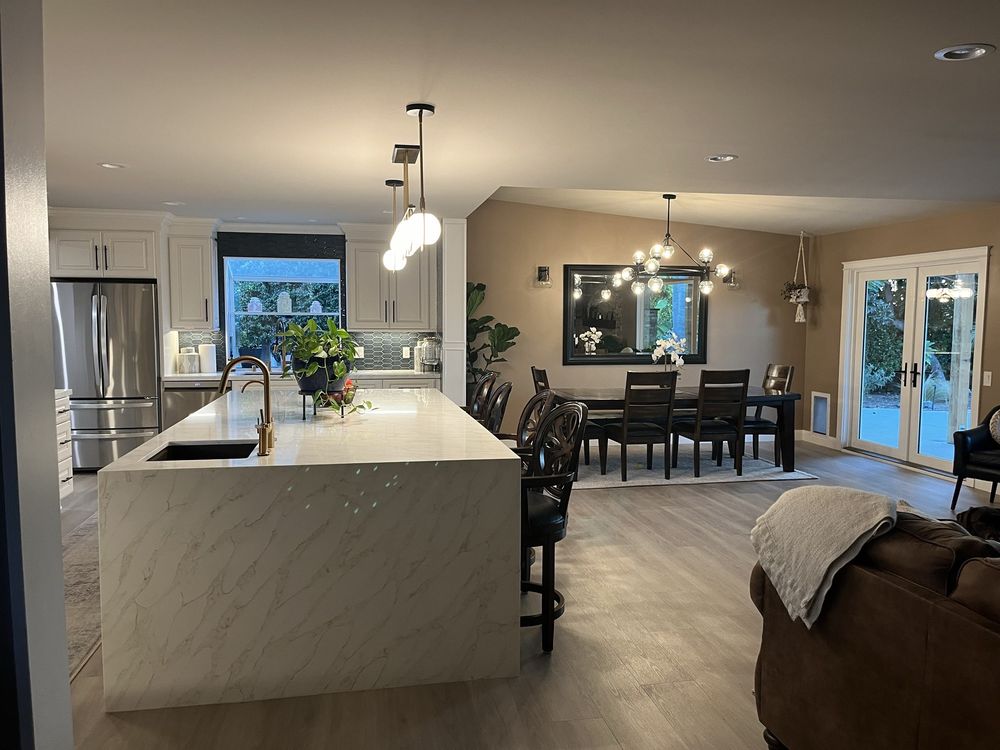
New construction is a full project category because the work starts before there are finished rooms to look at. The shape of the building, the framing, the openings, the wall and ceiling surfaces, and the final interior all depend on decisions made early.
We approach new construction with the same direct communication that guides our remodel and drywall work. The first conversation should identify what is already known, what documents or plans exist, what the property requires, and where more information is needed before a realistic scope can be established.
We do not promise permit outcomes, engineering answers, architectural services, or fixed schedules in advance. Those items depend on the property and the project. What we can do is talk through the work clearly and help connect the rough stage to the finished result.
That connection matters because a new build is made of many handoffs. Structure affects walls. Walls affect cabinetry, bathrooms, trim, and paint. Ceiling conditions affect lighting and how each room feels. When those pieces are considered together, the project has a better chance of reaching a clean interior finish.
We also want to understand how the building will be used once complete. Storage, room flow, bathroom and kitchen needs, interior access, and finish expectations all affect how the rough construction should support the final space.