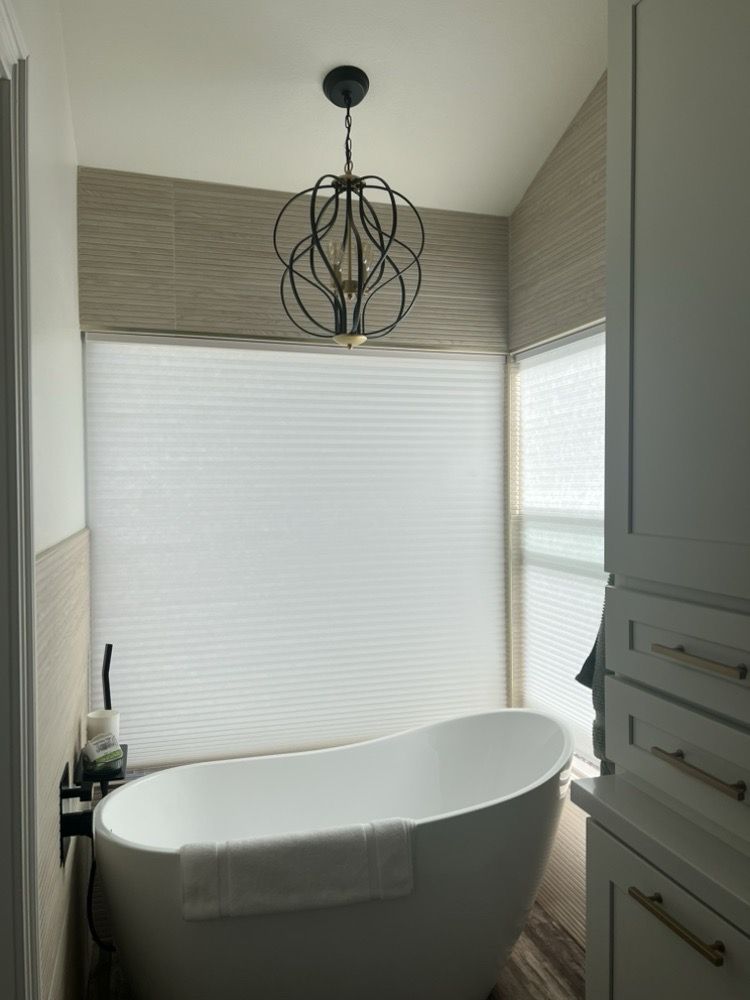
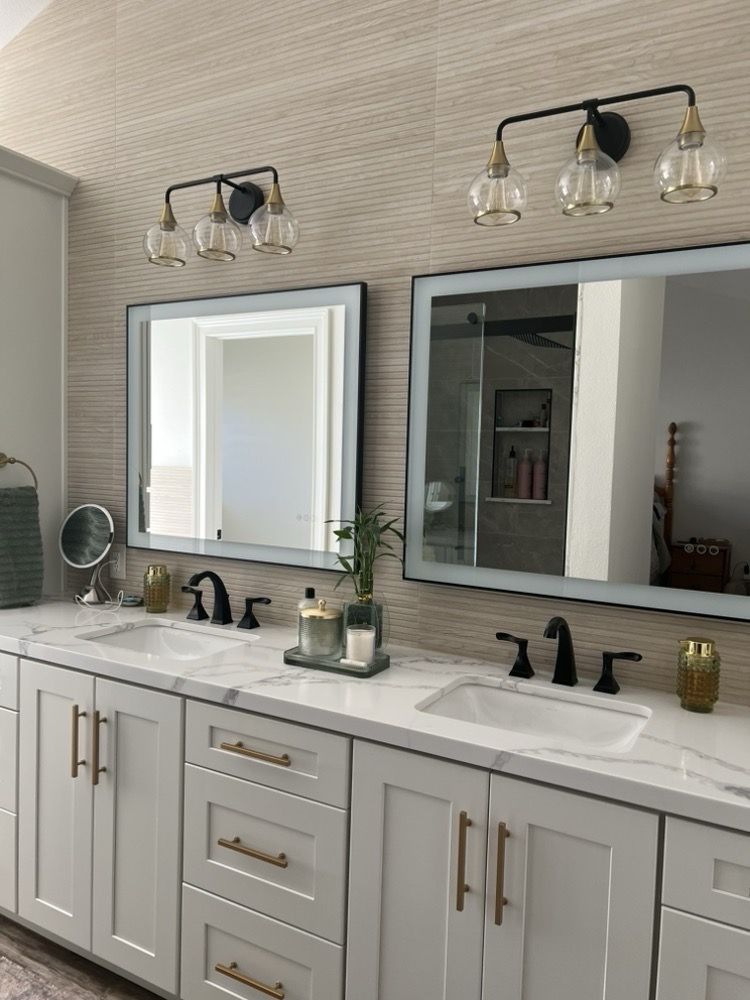
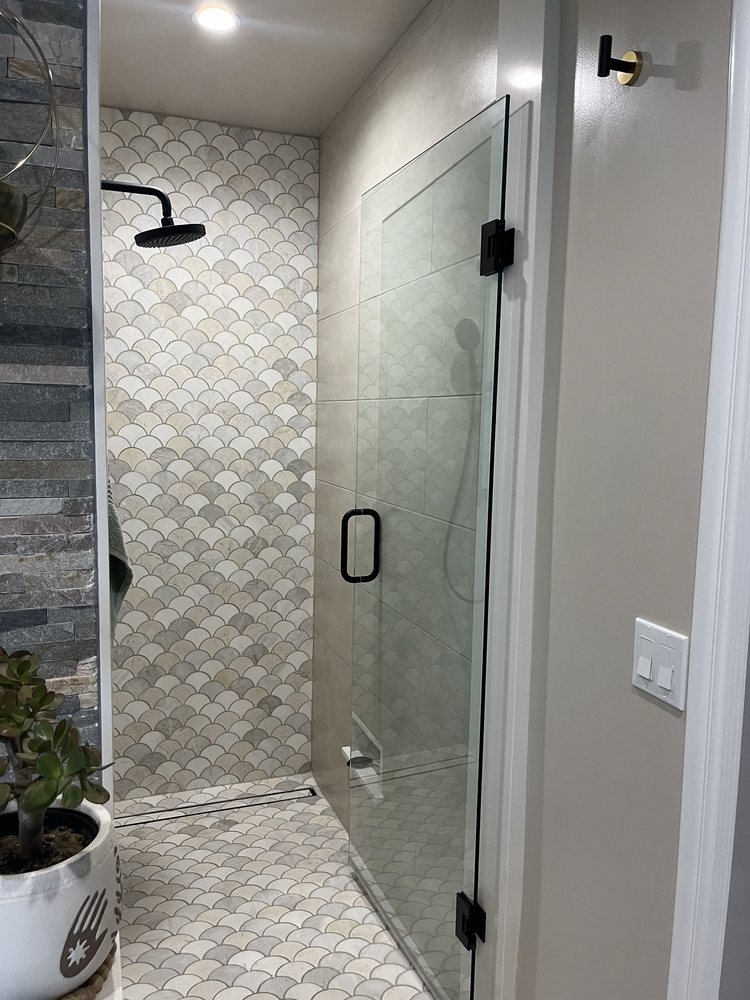
A bathroom can be one of the smallest rooms in a home and still involve some of the most careful decisions. Fixtures, walls, ceilings, cabinetry, tub or shower areas, ventilation, and finish surfaces all meet in a tight space. If one part is ignored, the finished room usually shows it.
Depending on the project, bathroom remodeling may involve removing old finishes, repairing or replacing damaged wall and ceiling areas, preparing surfaces around a tub or shower, setting up a vanity area, and coordinating the order of work so the room can be rebuilt cleanly.
We use careful language because each bathroom is different. Moisture damage, old patching, fixture changes, or framing conditions may change the work once the room is opened. Those details are part of the project conversation, not something to guess from a distance.
A bathroom also has to be practical. Storage, lighting locations, mirror and vanity placement, tub or shower access, and the way doors swing can all affect daily use. We keep those everyday details in mind while discussing the construction work behind them.
The room may be small, but the disruption can feel large if the work is not discussed clearly. Before a scope is set, we want to understand whether this is the only bathroom, whether adjacent rooms need protection, and how much of the existing layout is expected to stay.